The house was last refreshed in about 1980. At that time, the living room, dining room and foyer were all redecorated. These areas' neutral palette (mostly off-whites) and exquisite finishes (i.e., silk wallpaper and drapes), high quality fixtures (e.g., the crystal chandelier in the dining room), and beautiful molding translated into a rather timeless look. Also at that time, the den, living room and sunporch received new color schemes through upholstery and area rugs, all of which are also rather timeless.
But with several decades having passed and general modernizations needed, it's time to refresh the house and prepare it for a new era of beautiful living. In addition to the major structural changes to the kitchen, breakfast room and sunroom, all of the wall to wall carpet throughout the house will be removed and the underlying hardwood floors exposed and restored, and all of the walls and trim will be painted.
So without further ado, beloware some snapshots taken of the home's interior. Unfortunately, these photos were taken after the house's furnishings were in the process of being cleared in anticipation of renovation, so they do not show off the home for being as beautifully furnished and arranged as it was. So please try to overlook the boxes, clutter and voids where pieces once sat!
The Foyer - A foyer greets you upon entering the home. To your left is the formal living room; to your right is the formal dining room; straight in front is the staircase to the home's second level and the hallway to the informal living areas of the first floor (the den, a master bedroom, and the kitchen). The silk wallpaper will be removed because of renovation needs (i.e., the front hall closet door, pictured below, must be moved a few feet in order to provide access to a new powder room planned in place of the closet and an adjoining pantry).
The Formal Living Room - The living room features significant molding on the walls and around the ceiling. The main focal point is a fire place. Other features, which cannot be seen in the photographs below, are a built-in bookshelf immediately to your left on entering the room and a large, permanent mirror on your right, which is framed with an elegant molding matching.
The Formal Dining Room - The dining room room features a crystal chandelier and extensive molding. The silk wallpaper in this room will also be removed due to wear and tear.
The Study - Beyond the dining room is a study featuring grass cloth wallpaper. The wallpaper will remain but will be painted in the renovation due to its discoloring over the years.
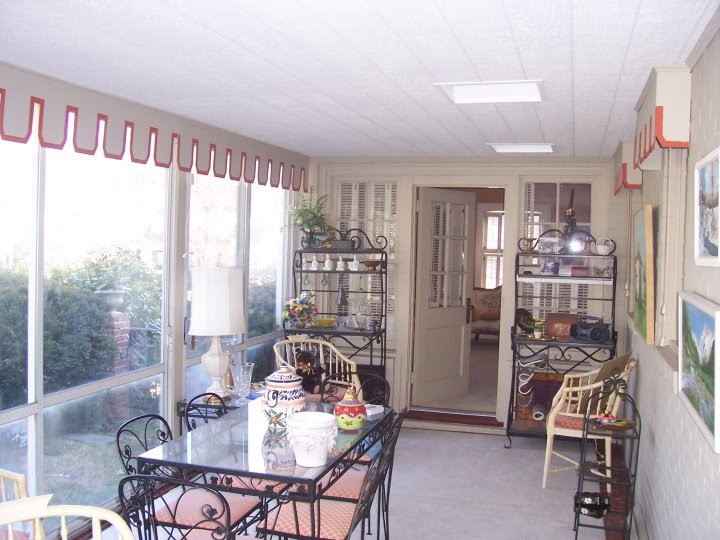
The Sunroom - The sunroom features a hand-painted cornice, floor to ceiling glass sliding doors, two skylights, and a terra cotta floor, and a brick wall -- originally an exterior wall to the house -- with windows into the kitchen and breakfast room. This room will be radically changed in the renovation: among other things, the brick wall will be removed and the room will be combined with the new kitchen, new windows and doors will replace the existing sliding doors, a new, heated, travertine floor will replace the terra cotta floor, and a new ceiling with recessed lights will replace the wood ceiling.
The Den - the den features pine paneled walls, pine built in book cases, and a pine paneled ceiling. It will remain largely untouched in the renovation.
(sorry for the image quality; this was taken right after the area rug was removed)
The Kitchen - the kitchen features black Formica counters, a vinyl floor, white appliances, white cabinets, and a stainless steel sink. The primary light in the kitchen is an overhead flush mount fixture. There is one door leading to the sun room, and a window overlooking the sunroom. An arched, open entryway leads to the adjoining breakfast room. There is also a pantry. One unique design item of the kitchen is a white and green trellis patterned wall papered ceiling, which is from the same pattern as that of the breakfast room. In the renovation, the entire wall separating the kitchen from the sun porch will be removed, and a column placed in the corner photographed below. The sink will be in that corner at an angle, on an L shaped island overlooking the sun porch and garden beyond.


The Breakfast Room - the breakfast room is the primary place used for casual dining in the home. It features a wall of built in cabinets, some of which have glass fronts. It also features a flower chandelier. In the renovation, the breakfast room space will be combined with the adjoining kitchen for a larger kitchen area by tearing down the wall with the arched doorway in it. The corner wall (where the television is in the below photograph) is the location of the new range and hood. Most of the wall separating the breakfast room from the sun porch will also be removed.
The Bedroom - the first floor master bedroom features a chandelier, two windows and an accent wall of silk wallpaper. Unfortunately I do not have a great photo of the bedroom, but provide the following to give you a rough idea of what it looks like. The wallpaper will be removed in the renovation, and the entire bedroom painted.