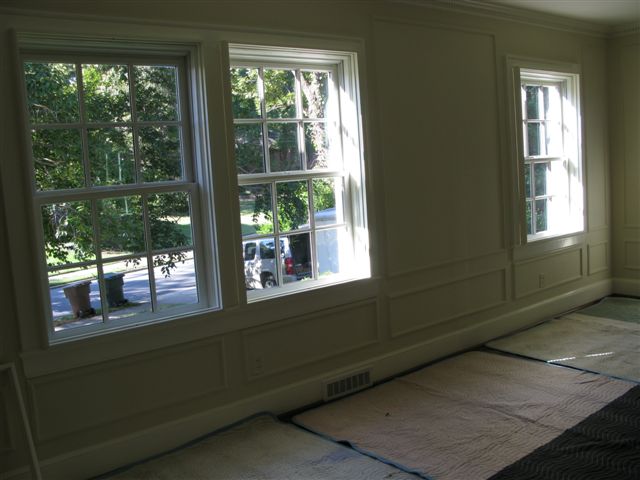
Before beginning the renovation, Jane and Van planned to have all of 308's original, double hung, wood windows repaired and repainted, figuring their replacement was unnecessary.
The first hit to this plan came when removing the upstairs window air conditioning units. Apparently when these units were installed decades ago, half of the windows were discarded, therefore removing the units left the windows permanently half open. So brand new, custom windows were ordered for the affected windows.
The second hit to the plan to keep the windows came when further inspection revealed that many of the windows were beyond repair: wood had dry rotted and the ugly-but-necessary storm windows had outlived their useful lives. The benefits of low UV, efficient, beautiful new windows outweighed the benefits of keeping the old windows.
The undesired expense of replacing all of 308's windows has paid off: the new windows look great, operate well, don't require storm windows, and provide better protection from all of the elements.
Showing posts with label windows. Show all posts
Wednesday, December 29, 2010
Tuesday, September 21, 2010
After: Plantation Shutters
When Jane and Van initially began planning this renovation, they seriously considered keeping the existing window treatments in the living and dining room (you can see these formal curtains here) and music room (you can view the old wood blinds here). As the project scope expanded with each day, it became apparent that the living and dining rooms' once elegant statement-making curtains would look a little dowdy and dated in their madeover home, so off they came. After thinking over the options, they decided to install three inch, solid wood plantation shutters on all of the first floor windows throughout the house (with the exception of the windows in the fabulous new sunroom/kitchen) for a beautiful and uniform look. The results are striking.
First are a few photos of the shutter installation in progress. The first is taken from the living room looking towards the foyer (as a reference, check out this before shot from about the same place!), and the second from in front of the secretary seen in the first photo.
Second are a few photographs taken after the installation was completed. The first photo is taken from the foyer looking into the living room.
First are a few photos of the shutter installation in progress. The first is taken from the living room looking towards the foyer (as a reference, check out this before shot from about the same place!), and the second from in front of the secretary seen in the first photo.
Second are a few photographs taken after the installation was completed. The first photo is taken from the foyer looking into the living room.
Next is a photo from the stairs looking into the front hall closet and into the dining room.
And last is a photo of the music room. Again, what a contrast to the before look!
Subscribe to:
Posts (Atom)