Showing posts with label kitchen. Show all posts

Tuesday, December 28, 2010

A Dreamy First Christmas at 308

Jane and Van's first Christmas living in 308 was pretty much perfect.  Snow fell outside on December 25th as family opened gifts, drank, ate, and enjoyed each others' company in the new sun room and kitchen.  The new room really proved to be a festive and wonderful heart of the home -- Jane set out a buffet of treats on the large island, the windows provided great views of the falling flakes outside, and the heated floors kept everyone toasty.

 Here are some images of the white Christmas at 308:


Thursday, June 17, 2010

During: Granite Installation

The granite installation really shows the kitchen nearing its beautiful completion. The granite color is Alaskan Spring White, and the countertops have an Ogee Edge.


The granite looks fantastic -- I love how it compliments the cabinets, and think it will look awesome with the backsplash over the rangetop and with the soon-to-be-installed travertine floors in the sunroom.

Thursday, June 3, 2010

During: Kitchen Cabinet Installation

After contractors laid the kitchen’s new wood floors (which will be sanded and stained at a later date), the kitchen cabinet installation commenced. The cabinets are Wood-Mode brand wooden cabinets, in the Brookhaven II Edgemont Raised style. Below are a few photos showing most of the lower cabinets in place and showing measurements being made for the granite counters.


With every phase of construction, there’s a new feel to the place. I think the cabinets look amazing and add to the light, open and inviting beauty of the new kitchen and sunroom.  And, perhaps oddly, the cabinets make the kitchen seem large than it felt just a few days ago without cabinets.

Friday, May 28, 2010

During: Drywall Installed

The project is about at the half-way mark.  Drywall now covers the recently framed, wired and plumbed walls of the kitchen, sunroom and powder room, making the spaces really feel like rooms.  Below are a few photos showing the fresh drywall.

First is a photo looking toward where the L-shaped island will be.  The sink will be in the corner at an angle.  As a point of reference, this is roughly what one used to see from this same vantage prior to the renovation (wow, right?!).   I love how the new sunroom windows and doors look, and how bright, open and airy this new kitchen will be.


The next photo shows the corner where the new range and hood will be.

The final photo is taken from in front of the French doors in the above photo (just inside the sunroom from the study/music room).  The L-shaped island, which will have breakfast barstool seating on both of its sunroom elevations, is in the foreground.  The double oven and warming drawer will be on the kitchen wall seen on the left side of the background.

Thursday, May 13, 2010

Selections: Appliances

For the kitchen appliances, Jane chose:

1.  A 36 inch Sub-Zero refrigerator with a freezer drawer on the bottom

2.  A Wolf six burner rangetop
3.  A Wolf double oven (one of the ovens is a convection/microwave oven)

4.  A Wolf warming drawer
5.  and an Asko dishwasher

All of the appliances will be in stainless steel.

During: Kitchen Island Being Framed

Below is a photograph of the beginnings of the new L-shaped kitchen island.


Wednesday, May 12, 2010

Selection: Backsplash

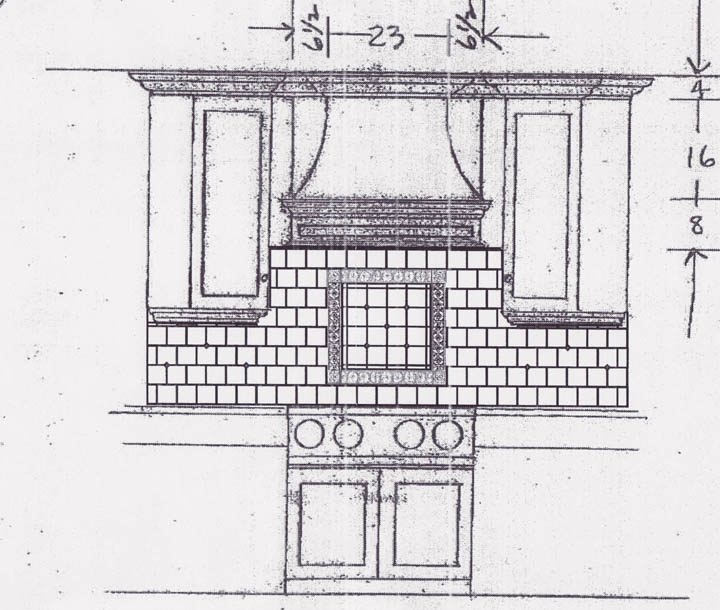
The corner in which the range will be located is the only area in the new kitchen that will have a backsplash (the rest of the counter space will be on the L-shaped island, so no other counter tops are against walls).  The range and hood certainly comprise a focal point in the kitchen, so the backsplash is an important component of the area.  With the overall kitchen aesthetic being simple elegance, an overly ornate backsplash design would not work in the space.

Jane met with her designer and the tile consultant to flesh out what she desired in a backsplash.  Together they determined that a polished marble in a color picking up on the color of the Travertine floor of the adjacent sunroom, the wood floor of the kitchen and the granite counter tops would be the main element.  A few accents in a coordinating ceramic tile would finish the look.

The tile consultant thereafter got to work in coming up with a few design schemes to consider, which follow:

After considering the alternatives and meeting again, a new and final plan was conceived:
The accent in the center is comprised of four of the following tiles, and the four other accents tiles are smaller versions of the same:

 I think it will be a stunning look.

Selections: Cabinet and Drawer Hardware

For the kitchen cabinets and drawers, Jane picked out the following antique pewter hardware.


I think the choice is beautiful and elegant in style and that the antique pewter finish will compliment the stainless steel appliances and faucets.  These will really enhance the the overall look of the kitchen and sunroom.

Tuesday, May 11, 2010

During: Demo Complete

Below are a few photographs taken from the sunroom looking into the former kitchen and breakfast room.  The once-upon-a-time exterior brick walls have been removed, and steel beam has been placed in the corner to provide structural support for the house. 


These photos provide a glimpse into what the new combined space will look like (although you have to use some imagination to envision new flooring, cabinets, and appliances).  Both the sunroom and the kitchen will be so much more open and enjoyable spaces.  The beautiful custom hutch, which will be on the framed wall seen on the right in the above photographs, will be very visible from most areas in the sunroom.  That's really going to be a neat feature of the new kitchen.

As a reference point, the following photograph is what you would have seen standing in the same place as the above photographs were taken, only looking a little more to your right.

MS Paint: Brainstorming on a Floorplan

Before Jane and Van got serious with the renovation plans and hired a designer, I played around on Microsoft Paint to try to try to dream up a layout for the remodel.  I never imagined that it would be feasible (or not prohibitively costly) for all of the load bearing walls between the kitchen and sunroom to come down, so my designs all keep a significant amount of those wall in tact.

Current Layout - As discussed previously, the layout prior to renovation had some shortcomings.  Notably, the kitchen was tiny, interior, isolated, and dark, and there was no powder room on the first floor for guests.


Proposal 1:  I was trying to cram a lot into this first attempt:  I wanted to enlarge the closet to the first floor master bedroom, add a powder room, add a new primary back entrance, and create a large kitchen with an island.  To do this, I proposed taking space away from the sunroom to create the new back entrance, a mud room pass through area, and a laundry room (currently, the laundry room is in the basement).  I combined the kitchen and breakfast areas into one large room, and called for a long kitchen island with breakfast bar in the middle of the room.  I closed off the old hallway connecting the den to the front of the house and combined it with the existing bedroom closet to create a bigger, walk-in closet.


This plan would not work for several reasons.  The kitchen space is not wide enough for the island I proposed (a focal point of the plan in my mind).  Cutting off the den from the front of the house created an awkward flow.  Losing space in the sunroom would have taken away a special place in the house while also disturbing the flow. But props to me for thinking outside the box. :-)

Proposal 2:  My second proposal is significantly scaled back from my first proposal.  It calls for combining the kitchen and breakfast areas into one room and opening up the back wall to create a breakfast bar peninsula overlooking the sun porch.  It also calls for sealing over the existing windows between the kitchen and sun room to allow for more overhead cabinet space along that wall.

This proposal is fine, but certainly does not have much "wow" factor.  The kitchen would have limited natural light and limited interaction with the adjoining living areas. 

Proposal 3:  My third proposal refined the prior one a bit by creating more flow into the kitchen from the sun-room with a true island.  In this proposal, I also began to explore how the sunroom windows would be replaced.   I envisioned a set of side French doors leading out to a patio/outdoor living area.

In the end, none of the above proposals hold a match to the ultimate design.  Removing the wall completely between the sunroom and the kitchen will really create a total "wow" factor, flood the kitchen with natural light, create interaction between the kitchen and the living area, and so forth. 

Friday, May 7, 2010

Inspiration: Kitchen

The vision for the kitchen was to be classically formal, tying in with the aesthetic of the rest of the house.  We had in mind dark wood floors, light colored painted cabinets and light stone counters.  We clipped magazines and searched the web for kitchens that evoked the style we liked.  Unfortunately several of the design inspirations are from a now-defunct magazine (Washington Spaces), so their images cannot be retrieved from the Internet.  But below is one of the kitchens we identified as having a look we liked:

Notably desirable in the above kitchen was the thick molding around the top of the cabinets, the overall crisp, clean color scheme, and the wood hood over the range.  It's a timeless look that you could almost see as being original to the house.

Our favorite kitchen that we found was a little warmer looking than the above, probably because it had  wood floors and had been accessorized (the above photo looks like it was likely taken the day the kitchen was finished!).    I believe it won the Washington Spaces Magazine award for best "Classic" kitchen renovation in 2009.

Thursday, May 6, 2010

Selections: Granite Slabs

The kitchen will feature dark hardwood floors and white wood cabinets.  The adjoining sunroom will feature tumbled travertine floors.  Fabrics selected for the sunroom funiture have rosey pink, cream and grayish green colors.  Jane kept this color palette in mind when choosing her granite, and did a great job in picking slabs that would compliment and enhance the overall look of the kitchen and sunroom.  The slabs chosen (which will be installed on the L shaped island and on either side of the cooktop) are interesting and subtle at the same time, and will keep the kitchen light, beautiful and unified.


Selections: Faucets and Fixtures

Kitchen

Kitchen Faucet:  Talo by Brizo (Brilliance stainless finish -- features 2-Button, 4-Function spray wand, and MagneDock Technology®, Euro-motion Diamond Valve with InnoFlex® waterways; MagneDock® magnetic wand docking system, two-button, four-function pull-down wand; spray, stream, pause and volume control spout; overall height; 8 15/16? aerator to deck; spout swivels 360 degrees):


Soap and lotion dispenser by Brizo, matching style of faucet (Brilliance stainless finish):


Hot and filtered cool water dispenser by InSinkerator:


Powder Room

Kohler toilet Bancroft Comfort Height:


Kohler matching lavatory for half bath faucet: