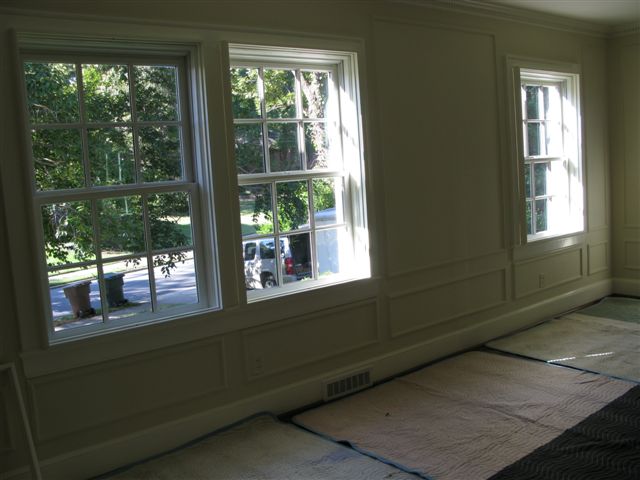
Unfortunately for one 308's more dramatic before and afters, I do not have many good "before" shots. This is a glimpse of what the downstairs master bedroom looked like before the renovation. It had an accent wall of tobacco colored wallpaper and yellow-ish trim, walls, area rug, and curtains.
Now, the room looks crisp and clean, with plantation shutters, new linens from Cocoon Fine Linens and Gifts, new lamps, and newly placed antiques and accessories. An area rug will soon complete the room.
Additionally, the full bath -- which was also yellow before the renovation -- received a refresh. In addition to new paint, it received a new vanity and new toilet, new lighting, an exhaust fan, plantation shutters, and linens.
Tuesday, December 28, 2010
After: Den
The den -- a gorgeous and cozy pine cave in the rear of the house -- is probably the least changed room in 308 (which isn't really saying a lot...). Its floors were patched, sanded and restained, its windows received new treatments, and its furnishings were refinished and substituted out. A gi-normous television and state of the art audio visual equipment also now complete the room. The end-result is a fantastic place to relax:
A Dreamy First Christmas at 308
Jane and Van's first Christmas living in 308 was pretty much perfect. Snow fell outside on December 25th as family opened gifts, drank, ate, and enjoyed each others' company in the new sun room and kitchen. The new room really proved to be a festive and wonderful heart of the home -- Jane set out a buffet of treats on the large island, the windows provided great views of the falling flakes outside, and the heated floors kept everyone toasty.
Here are some images of the white Christmas at 308:
After: Living Room
Prior to the renovation, the living room looked a little dated and fell a little flat. It featured off-white wall to wall carpet, off-white silk drapes, and a lot of off-white furniture upholstery, with green, gold and orange accents. The antiques were notable, but the room was not very striking.
Now, with new wood floors, new upholstered pieces, new plantation shutters, antique substitutions, and other accents like new lampshades, the room has a fresh, modern feel while maintaining the elegance the room calls for:
After: Foyer
Prior to the renovation, the foyer featured neutral, wall-to-wall carpet, silk wallpaper, a chandelier that hung too low causing many-a-head bumps, and an antique entry table and mirror. The look was not offensive by any means, but it just did not feel very fresh.
Now, the wall paper and wall-to-wall carpet are gone, the chandelier was swapped for one formerly at the top of the stairs that does not hang as low, the wood floors have been refinished, a custom wool runner now neatly runs up the staircase, and the beautiful antiques are showcased in style:
Original Lighting Restored
Prior to the renovation, Jane and Van had all of 308's light fixtures removed for rewiring and cleaning. Recently re-hung, they all look more beautiful than ever and ready to illuminate the house for another 70 years...
The following hangs in the foyer (and formerly hung at the top of the staircase):
The following hangs in the dining room:
The following hangs in the downstairs master bedroom:
The following hangs at the top of the staircase (and formerly hung in the foyer):
The following hangs in the main guest bedroom upstairs:
The following hangs in the upstairs master bedroom:
The following hangs in the foyer (and formerly hung at the top of the staircase):
The following hangs in the dining room:
The following hangs in the downstairs master bedroom:
The following hangs at the top of the staircase (and formerly hung in the foyer):
The following hangs in the main guest bedroom upstairs:
The following hangs in the upstairs master bedroom:
Tuesday, September 21, 2010
After: Plantation Shutters
When Jane and Van initially began planning this renovation, they seriously considered keeping the existing window treatments in the living and dining room (you can see these formal curtains here) and music room (you can view the old wood blinds here). As the project scope expanded with each day, it became apparent that the living and dining rooms' once elegant statement-making curtains would look a little dowdy and dated in their madeover home, so off they came. After thinking over the options, they decided to install three inch, solid wood plantation shutters on all of the first floor windows throughout the house (with the exception of the windows in the fabulous new sunroom/kitchen) for a beautiful and uniform look. The results are striking.
First are a few photos of the shutter installation in progress. The first is taken from the living room looking towards the foyer (as a reference, check out this before shot from about the same place!), and the second from in front of the secretary seen in the first photo.
Second are a few photographs taken after the installation was completed. The first photo is taken from the foyer looking into the living room.
First are a few photos of the shutter installation in progress. The first is taken from the living room looking towards the foyer (as a reference, check out this before shot from about the same place!), and the second from in front of the secretary seen in the first photo.
Second are a few photographs taken after the installation was completed. The first photo is taken from the foyer looking into the living room.
Next is a photo from the stairs looking into the front hall closet and into the dining room.
And last is a photo of the music room. Again, what a contrast to the before look!
Subscribe to:
Posts (Atom)